

Quality Assurance & Metrology

Automated Optical Inspection (AOI)

High-speed strip-to-strip inspection, 3D lead coplanarity metrology, and thermal warpage analyzers.

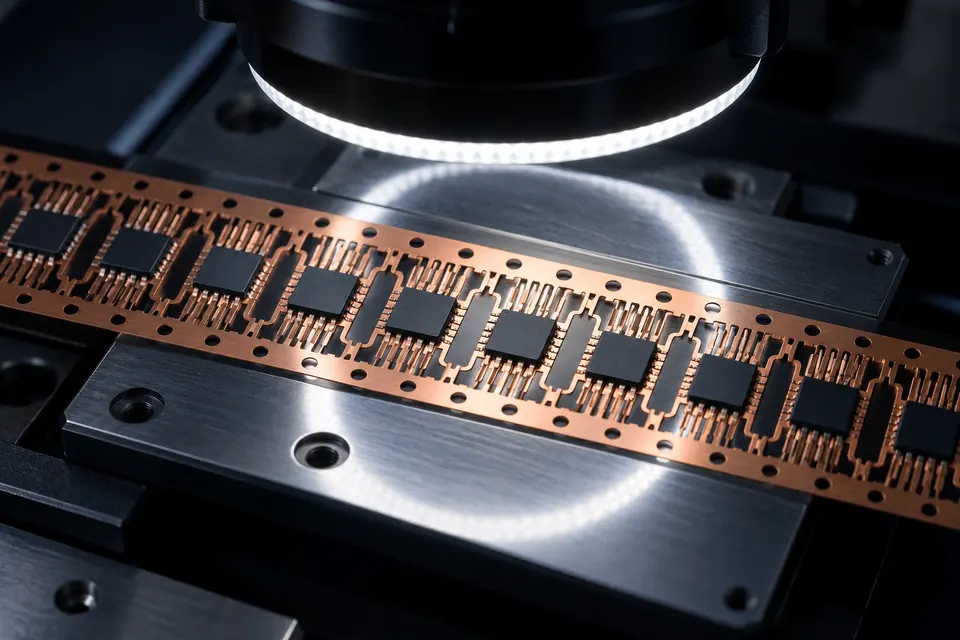
Leadframe strip under a ring light on an inspection stage

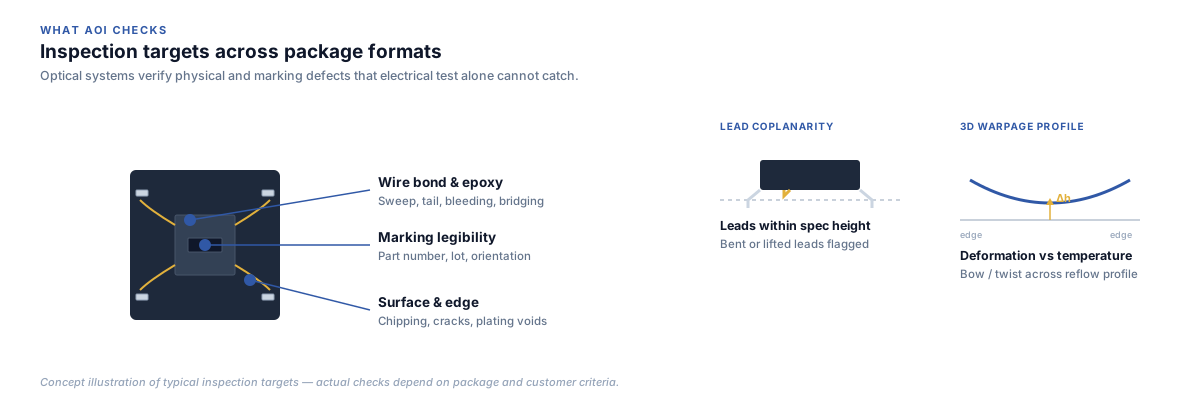
Inspection targets

What each system checks

Concept diagram of optical inspection targets on a packaged device: wire bond and epoxy defects, marking legibility, surface and edge damage, lead coplanarity, and a 3D warpage profile curve showing deformation versus temperature.

Strip-to-Strip AOI Systems

High-throughput optical inspection for leadframes and substrates, identifying wire bond anomalies, epoxy bleeding, and bridging.

Inquire Strip AOI
Strip-to-Strip AOI Systems specifications
ResolutionSub-micron defect detection
Inspection100% surface and lead check
IntegrationSECS/GEM mapping

Bulk Form & Tray Sorting AOI

Automatic feeding and inspection of singulated components, verifying mark legibility, lead straightness, and edge chipping.

Inquire Bulk AOI
Bulk Form & Tray Sorting AOI specifications
ThroughputHigh-speed optical bowl feed
RejectionReal-time laser or pneumatic binning
ReportsAutomated SPC yield tracking

3D Thermography & Warpage

Dynamic optical profilometry measuring substrate warpage and coplanarity across simulated reflow temperature profiles.

Inquire Metrology
3D Thermography & Warpage specifications
Temp RangeRoom temp up to +350°C
StandardsJEDEC reflow compliance
Output3D surface topography heatmaps

Need a printable overview for purchasing or engineering evaluation?

Access our consolidated 2026 Equipment & Solutions Line Card matrix in a clean, print-ready layout.